Custom Pavilions in Jacksonville & the First Coast

Solid-roof pavilions, full shade & rain cover

We design, engineer, permit and install solid-roof pavilions across the Jacksonville metro — full shade and real rain cover for patios, outdoor kitchens and dining areas, with a free in-home estimate to start.

5.0★ Google · 13 reviewsLicensed & insuredDetailed design plan
Get your free estimate
In-home design & Save up to $250 today!
Powder·coated aluminum Won’t rot or rustMaintenance-free30+ year lifespanSalt-air proofFlorida wind-rated

What Is a Pavilion

Solid-Roof Pavilions Built for Year-Round Outdoor Living

A pavilion is a solid-roof outdoor structure — typically rectangular — that gives you full shade and complete rain protection, unlike an open-roof pergola. That covered roof is what turns a patio into a true outdoor room you can use through a Florida afternoon shower or the August sun. We are a local custom builder, not a pergola kit seller, framing attached or freestanding pavilions in cedar, pressure-treated pine or powder-coated aluminum, finished with a metal or shingle roof to match your home. A pavilion is the right call when you want a dry, shaded space over an outdoor kitchen, dining table or living area — not just dappled light. Every project starts with a free in-home estimate across Duval, St. Johns, Clay and Nassau, and is engineer-stamped to Florida code.

Full Shade & Rain CoverThe defining benefit of a pavilion is its solid roof — complete shade from the Florida sun and a dry…
Year-Round Usable SpaceBecause it sheds rain and blocks sun, a pavilion effectively adds a room to your home you can use across…
Engineered for High WindsWe frame every pavilion to ASCE 7-22 wind loads and the Florida Building Code, with drawings stamped by…
Built in Your Choice of MaterialChoose cedar for natural warmth, pressure-treated pine for value, or powder-coated aluminum for near-zero maintenance.
Freein-home estimate
FL codeengineer-stamped
Permitpulled for you
Own crewnever subbed out

Pavilion vs. Pergola vs. Gazebo

Which outdoor structure fits your yard?

There’s no single right answer — it comes down to how much cover you want and how you’ll use the space. Here’s where we usually land for First Coast homeowners.

★ Our Pick · Most coverage
Pavilion
The roomiest, fully-covered outdoor room — a solid roof over your kitchen, dining or living space that stays dry, rain or shine.
Full shade and complete rain cover
Built for outdoor kitchens, dining & living
Largest rectangular span over a patio
RoofSolid — full
ShapeRectangular
RainStays dry
Best forKitchens & dining
PergolaOpen-air

Open slats for filtered, dappled shade and airflow — or add a solid roof for rain cover too. A defined open-air zone, attached or freestanding.

Open or coveredFiltered shadeAttached/freestanding
GazeboFocal point

A compact, often round solid-roof structure — a standalone centerpiece for a garden or poolside that sheds rain.

Solid roofRound/octagonSelf-contained

What Is a Pavilion

Pavilions — built your way

Pergolas

Attached & Freestanding Pavilions

Tie a covered pavilion onto the back of the house to extend your living space, or set a freestanding pavilion out by the pool or garden as a destination. We engineer each configuration for your footings and wind load — attaching to the home changes the engineering and permitting, and we handle that detail for you.

Book an estimate →
Shelters

Outdoor Kitchens & Dining

A solid roof is what makes a pavilion ideal over an outdoor kitchen, grill island or dining table — it keeps the rain off the appliances and the food, and the heat off your guests. We design the structure, clearances and any wiring up front so your cook space and seating stay dry and usable year-round.

Book an estimate →
Groundwork

Materials & Roofing

Build it in cedar, pressure-treated pine or powder-coated aluminum, topped with a standing-seam metal or architectural shingle roof. Add ceiling fans for First Coast humidity, integrated lighting, and gutters to control runoff. Every material and finish is confirmed on your detailed design plan before we build.

Book an estimate →
Ready when you are

Start your pavilions with a free on-site estimate

We bring measurements, material options, and a detailed design plan of your build — then a free, itemized estimate with no pressure.

Licensed & insured · We pull the permit · 5.0★ on Google

What homeowners say about our pavilions

5.0 ★★★★★ · 13 Google reviewsRead all reviews on Google →
★★★★★

“The wife loves the new pergola we put in for her birthday. The team did a wonderful job - great service and price.”

RRay OlsonGoogle review
★★★★★

“Their customer service was outstanding, and the quality of work exceeded our expectations!”

MMoGoogle review
★★★★★

“Big shout out! The team was attentive to every detail - exactly what my husband and I envisioned. And it wasn’t costly whatsoever!”

NNina HollinsGoogle review
★★★★★

“Estimate, installation, and cleanup all done by Jacksonville Pergola Builders. I’d use them again - 100% recommend.”

JJessica DavisGoogle review
★★★★★

“They built a gazebo next to my garden so I could read outside in the shade - and came out the very next week. Such a good addition!”

SSophie PhillipsGoogle review
★★★★★

“Our gazebo came out better than I imagined. So much character, and the perfect shaded space. My family loves it and so do I!”

SSamantha MarshallGoogle review

Pavilion configurations

Pavilion styles — attached, freestanding & roofed

Attached or freestanding, gable or hip roof, finished and lit — we build the pavilion shape and roofline that fits your yard, your space, and your style.

Attached
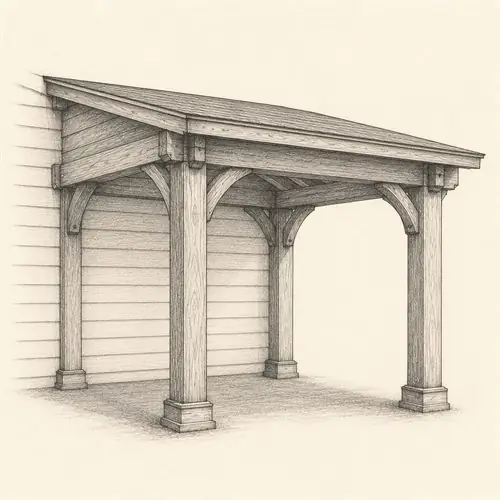
Attached pavilion sketch

Ledgered to your home for a seamless covered-patio extension off a back wall or porch.

Freestanding
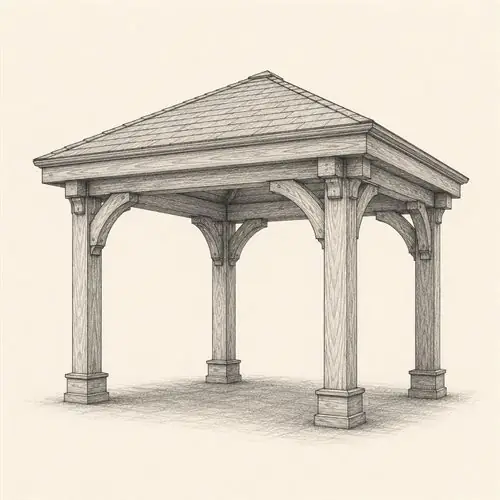
Freestanding pavilion sketch

A standalone destination out by the pool, garden, or outdoor kitchen — finished on all four sides.

Gable roof
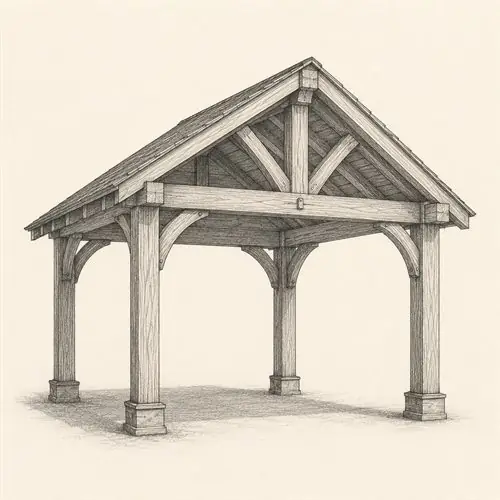
Gable roof pavilion sketch

A peaked roof with an open-truss ceiling — taller, airy, and architectural.

Hip roof
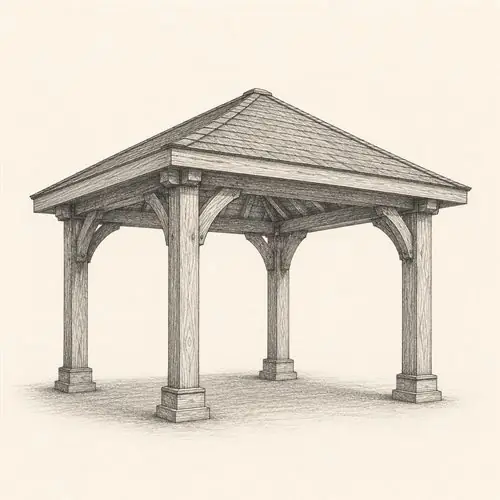
Hip roof pavilion sketch

Sloped on all four sides for a lower profile that sheds rain and wind on every side.

Finished ceiling & lighting
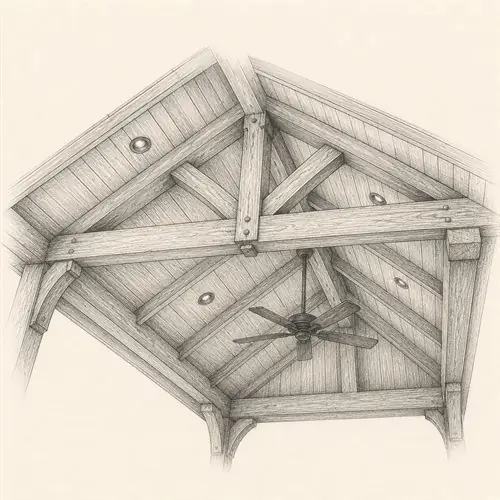
Finished ceiling & lighting pavilion sketch

A tongue-and-groove ceiling with recessed lights, fans, and wiring run for you.

Investment

How Much Does a Pavilion Cost in Jacksonville?

$7,000Honest numbers: a solid-roof pavilion is a larger build than an open pergola, so most installed projects land in the $7,000 to $40,000+ range once the roof, framing and finishes are dialed in. What moves the price? Size (a compact 12×12 costs far less than a 20×20 over a full patio), material (pressure-treated pine, cedar or powder-coated aluminum), roofing (architectural shingle vs.

standing-seam metal), configuration (attached vs. freestanding), and add-ons like fans, lighting, gutters and outdoor-kitchen prep. A custom, engineer-stamped and professionally installed pavilion is a different product from a DIY kit off a Costco or Home Depot shelf — you get Florida-code engineering, a pulled permit, our own install crew and a warranty, not a flat-pack you assemble and hope passes inspection. Your in-home estimate is free; the detailed design plan is included as part of a paid project, not a free standalone service. We confirm your exact figure at the free in-home estimate — no invented quotes.

Materials we build in

Aluminum, wood & cedar pergolas

Hover a material to explore
01 · Pressure-Treated
Southern Yellow Pine
Natural tan wood — the affordable, built-strong workhorse for Northeast Florida yards.
15–20
Years
2–3 yr
Reseal
$
Cost
See pine builds →
02 · Premium Wood
Western Red Cedar
Warm reddish grain — naturally rot- and insect-resistant for wooded & waterfront lots.
15–25
Years
2–4 yr
Seal
$$
Cost
See cedar builds →
03 · Powder-Coated
Aluminum
Maintenance-free metal — won't rot, rust, or fade. The favorite for low-maintenance & waterfront lots.
30+
Years
Rinse
Upkeep
$$$
Value
See aluminum builds →

Backyard pergola ideas

Patio, poolside & backyard pergolas

A pergola does more than shade a patio. Here's where Northeast Florida homeowners put them to work.

Poolside shade

Cool, dappled cover over the pool deck that still lets the breeze through.

Outdoor kitchen

A defined roofline over the grill, bar, or a full built-in cook space.

Lakeside & dock

Waterfront shade structures along the Intracoastal, St. Johns River & area lakes.

Waterfront

Patio dining

An outdoor dining room your family actually uses three seasons a year.

Front entry

An entry pergola or portico that lifts curb appeal and frames the door.

Spa & hot tub

A cozy, private cover that turns a hot tub into a year-round retreat.

Also: commercial & restaurant patios across Northeast Florida

Hurricane-rated pergolas

Pergola permits & Florida code, handled for you

Most permanent pergolas in Jacksonville need a Northeast Florida building permit, and attached builds need engineer-stamped drawings. We file it all through the county's online portal — so you don't have to, with one pergola contractor handling the permit, engineering and build.

Northeast Florida
A permit is required
Most permanent pergolas need a permit through the Northeast Florida Building Division — attached ones always, freestanding ones in nearly every case. We file it through the county's online portal.
Wind zone
Coastal wind code
The First Coast runs roughly 130–150 mph design wind (ASCE 7-22) — higher the closer you sit to the ocean. Aluminum framing is engineered with rated connectors & footings for your exact address.
Attached builds
Sealed engineering
A pergola attached to your home ties into the structure — so it gets engineer-stamped drawings to pass Northeast Florida plan review.
Waterfront
Setbacks & lake rules
Property-line setbacks — and Intracoastal, river & oceanfront shoreline rules — are checked before we ever break ground.
The good part
We handle the heavy lifting.
  • Permits pulled
  • Stamped engineering
  • County plan review
  • Final inspection
Serving Jacksonville · Ponte Vedra · St. Augustine · Orange Park · Fernandina Beach
Start my permitted build →
Free estimate · we pull every permit

Pergola installation process

Your pergola installation, step by step

No surprises, no scope creep. Here's exactly what happens between your first call and the night you light it up in Jacksonville.

01
On-site estimate
A free in-home visit, about 60 minutes. We measure, photograph, and walk material + budget options with you.
Week 1
02
Detailed design plan
A detailed design plan of your build — plus a free, itemized estimate.
Week 1–2
03
Permits & engineering
We pull the permit through the online portal and provide engineer-stamped drawings to Florida code.
Week 2–5
04
Build & enjoy
Most installs take 1–3 days. We finish, pass final inspection, and hand you back the yard.
Week 5–6

Pavilions FAQs

Common questions

What's the difference between a pavilion and a gazebo?
Both have solid roofs that give full shade and rain cover, so the main difference is shape and use. A pavilion is typically rectangular and open-sided, built to roof a larger space like an outdoor kitchen, dining table or living area. A gazebo is usually round, hexagonal or octagonal and more compact — a self-contained garden or poolside focal point rather than a roof over a whole patio.
What's the difference between a pavilion and a pergola?
It comes down to the roof. A pavilion has a solid roof — full shade plus complete rain protection — so the space underneath stays dry. A pergola has an open, slatted top that filters sunlight and lets rain pass through. Choose a pavilion when you want a covered, weatherproof outdoor room; choose a pergola when you want filtered shade and open-air feel.
Do I need a permit for a pavilion in Jacksonville?
In most cases yes — a permanent solid-roof pavilion requires a permit, and attached structures almost always do. Size thresholds vary by county and city, so we confirm the requirement for your exact address. The good news: we pull the permit for you and provide engineer-stamped Florida drawings (ASCE 7-22 / FBC). If you're in an HOA, you submit the package to your board — we help you prepare the stamped drawings and specs.
What roofing options can I choose for a pavilion?
We typically finish pavilions with a standing-seam metal roof or architectural shingles. Metal gives a clean, modern, very durable look and sheds rain fast; shingles let the pavilion match your home's existing roofline. Both provide the full waterproof cover a pavilion is built for, and we can add gutters to direct runoff away from your patio. We do not build open-top or slatted roofs on a pavilion — the solid roof is the point.
Can I put an outdoor kitchen, TV or ceiling fan under a pavilion?
Yes — that's exactly what a pavilion's solid roof is for. The dry, shaded cover makes it ideal for an outdoor kitchen, grill island, mounted TV, ceiling fans and lighting. We plan the structure, clearances and any electrical rough-in up front so appliances and wiring are designed in, not bolted on later. The roof keeps rain off your equipment and heat off your guests, so the space works year-round.
What's the difference in cost between an attached and a freestanding pavilion?
An attached pavilion connects to your home and ties into its structure, while a freestanding pavilion stands on its own footings out in the yard or by the pool. Attached builds often need different engineering and connection detailing, while freestanding pavilions carry the full roof load on their own posts — either can be the more cost-effective choice depending on your site. We recommend the right one and confirm cost at your free in-home estimate.
How much does it cost to build a pavilion in Jacksonville?
Most installed solid-roof pavilions land in the $7,000 to $40,000+ range, because a full roof and framing make it a larger build than an open pergola. Price is driven by size, material (pine, cedar or powder-coated aluminum), roofing (shingle vs. metal), configuration and add-ons like fans, lighting and outdoor-kitchen prep. We confirm your exact figure at the free in-home estimate — no invented quotes.
How much does a 20x20 pavilion cost?
A 20×20 pavilion is a large covered span — roughly 400 square feet of roof — so it sits toward the upper end of the range, commonly $25,000 and up installed depending on material, roofing and finishes. Smaller footprints like a 12×12 or 14×16 cost considerably less. Because price scales with size and roof type, we measure your space and confirm the exact figure at your free in-home estimate.
What are common pavilion sizes?
Pavilions are fully custom, but common footprints run from a compact 12×12 for a cozy seating area up through 14×16, 16×20 and 20×20 for full outdoor kitchens, dining and living layouts. Because a pavilion is typically rectangular, the right size depends on how you'll furnish the space — a dining table and grill need more covered room than a couple of lounge chairs. We size it to your patio, not a kit footprint.
Are pavilions engineered for Florida wind and hurricanes?
Yes — when properly engineered. We design every pavilion to ASCE 7-22 wind loads and the Florida Building Code, with drawings stamped by a Florida engineer. A solid roof carries more wind and uplift than an open pergola, so the framing and footings are sized for it. Rather than quote a one-size number, we confirm the wind rating for your specific address and lot — the rating that actually matters for your permit.
Jacksonville · Northeast Florida

Ready to design your Get Your Free In-Home Pavilion Estimate

Free on-site estimate, plus a detailed design plan of your build. We pull the permits and engineer every build to Florida code, start to finish.