Custom Pavilions in Jacksonville & the First Coast
Solid-roof pavilions, full shade & rain cover
We design, engineer, permit and install solid-roof pavilions across the Jacksonville metro — full shade and real rain cover for patios, outdoor kitchens and dining areas, with a free in-home estimate to start.
What Is a Pavilion
Solid-Roof Pavilions Built for Year-Round Outdoor Living
A pavilion is a solid-roof outdoor structure — typically rectangular — that gives you full shade and complete rain protection, unlike an open-roof pergola. That covered roof is what turns a patio into a true outdoor room you can use through a Florida afternoon shower or the August sun. We are a local custom builder, not a pergola kit seller, framing attached or freestanding pavilions in cedar, pressure-treated pine or powder-coated aluminum, finished with a metal or shingle roof to match your home. A pavilion is the right call when you want a dry, shaded space over an outdoor kitchen, dining table or living area — not just dappled light. Every project starts with a free in-home estimate across Duval, St. Johns, Clay and Nassau, and is engineer-stamped to Florida code.
Pavilion vs. Pergola vs. Gazebo
Which outdoor structure fits your yard?
There’s no single right answer — it comes down to how much cover you want and how you’ll use the space. Here’s where we usually land for First Coast homeowners.
Open slats for filtered, dappled shade and airflow — or add a solid roof for rain cover too. A defined open-air zone, attached or freestanding.
A compact, often round solid-roof structure — a standalone centerpiece for a garden or poolside that sheds rain.
What Is a Pavilion
Pavilions — built your way
Attached & Freestanding Pavilions
Tie a covered pavilion onto the back of the house to extend your living space, or set a freestanding pavilion out by the pool or garden as a destination. We engineer each configuration for your footings and wind load — attaching to the home changes the engineering and permitting, and we handle that detail for you.
Book an estimate →Outdoor Kitchens & Dining
A solid roof is what makes a pavilion ideal over an outdoor kitchen, grill island or dining table — it keeps the rain off the appliances and the food, and the heat off your guests. We design the structure, clearances and any wiring up front so your cook space and seating stay dry and usable year-round.
Book an estimate →Materials & Roofing
Build it in cedar, pressure-treated pine or powder-coated aluminum, topped with a standing-seam metal or architectural shingle roof. Add ceiling fans for First Coast humidity, integrated lighting, and gutters to control runoff. Every material and finish is confirmed on your detailed design plan before we build.
Book an estimate →Start your pavilions with a free on-site estimate
We bring measurements, material options, and a detailed design plan of your build — then a free, itemized estimate with no pressure.
What homeowners say about our pavilions
“The wife loves the new pergola we put in for her birthday. The team did a wonderful job - great service and price.”
“Their customer service was outstanding, and the quality of work exceeded our expectations!”
“Big shout out! The team was attentive to every detail - exactly what my husband and I envisioned. And it wasn’t costly whatsoever!”
“Estimate, installation, and cleanup all done by Jacksonville Pergola Builders. I’d use them again - 100% recommend.”
“They built a gazebo next to my garden so I could read outside in the shade - and came out the very next week. Such a good addition!”
“Our gazebo came out better than I imagined. So much character, and the perfect shaded space. My family loves it and so do I!”
Pavilion configurations
Pavilion styles — attached, freestanding & roofed
Attached or freestanding, gable or hip roof, finished and lit — we build the pavilion shape and roofline that fits your yard, your space, and your style.
Attached
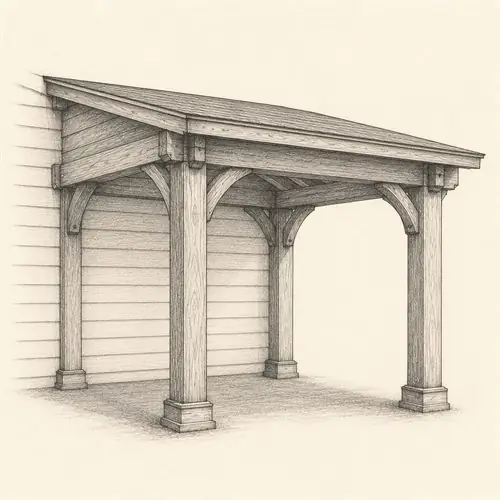
Ledgered to your home for a seamless covered-patio extension off a back wall or porch.
Freestanding
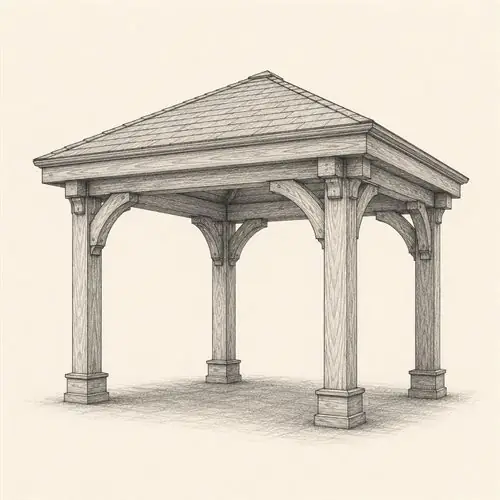
A standalone destination out by the pool, garden, or outdoor kitchen — finished on all four sides.
Gable roof
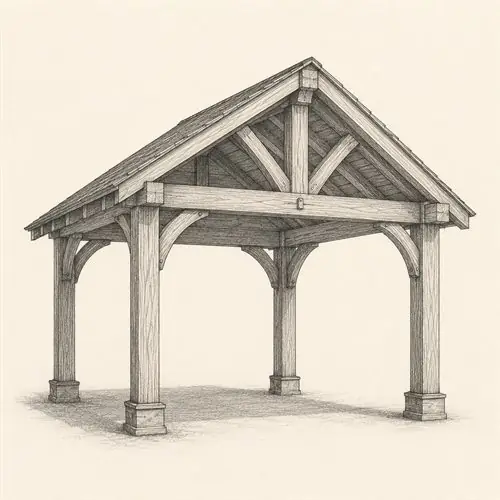
A peaked roof with an open-truss ceiling — taller, airy, and architectural.
Hip roof
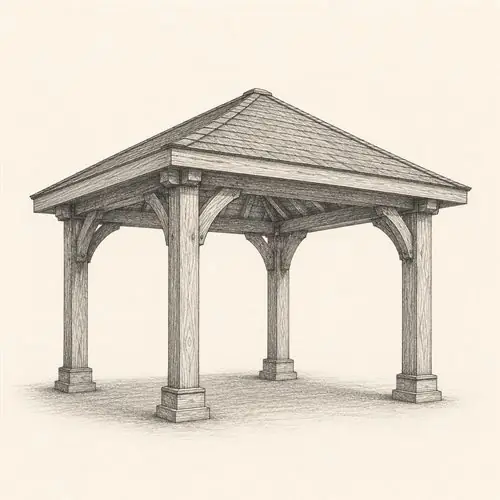
Sloped on all four sides for a lower profile that sheds rain and wind on every side.
Finished ceiling & lighting
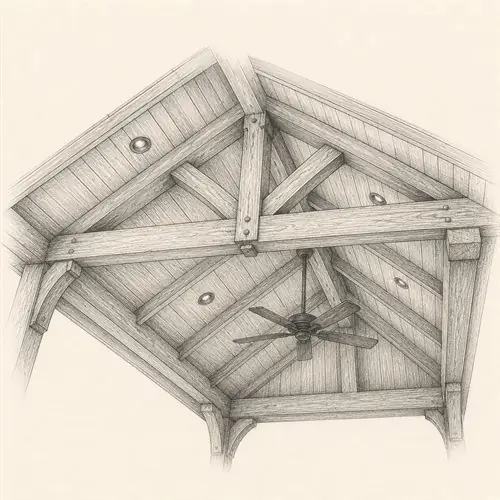
A tongue-and-groove ceiling with recessed lights, fans, and wiring run for you.
Investment
How Much Does a Pavilion Cost in Jacksonville?
standing-seam metal), configuration (attached vs. freestanding), and add-ons like fans, lighting, gutters and outdoor-kitchen prep. A custom, engineer-stamped and professionally installed pavilion is a different product from a DIY kit off a Costco or Home Depot shelf — you get Florida-code engineering, a pulled permit, our own install crew and a warranty, not a flat-pack you assemble and hope passes inspection. Your in-home estimate is free; the detailed design plan is included as part of a paid project, not a free standalone service. We confirm your exact figure at the free in-home estimate — no invented quotes.
Materials we build in
Aluminum, wood & cedar pergolas
Backyard pergola ideas
Patio, poolside & backyard pergolas
A pergola does more than shade a patio. Here's where Northeast Florida homeowners put them to work.
Poolside shade
Cool, dappled cover over the pool deck that still lets the breeze through.
Outdoor kitchen
A defined roofline over the grill, bar, or a full built-in cook space.
Lakeside & dock
Waterfront shade structures along the Intracoastal, St. Johns River & area lakes.
WaterfrontPatio dining
An outdoor dining room your family actually uses three seasons a year.
Front entry
An entry pergola or portico that lifts curb appeal and frames the door.
Spa & hot tub
A cozy, private cover that turns a hot tub into a year-round retreat.
Hurricane-rated pergolas
Pergola permits & Florida code, handled for you
Most permanent pergolas in Jacksonville need a Northeast Florida building permit, and attached builds need engineer-stamped drawings. We file it all through the county's online portal — so you don't have to, with one pergola contractor handling the permit, engineering and build.
- Permits pulled
- Stamped engineering
- County plan review
- Final inspection
Pergola installation process
Your pergola installation, step by step
No surprises, no scope creep. Here's exactly what happens between your first call and the night you light it up in Jacksonville.
Pavilions FAQs
Common questions
What's the difference between a pavilion and a gazebo?
What's the difference between a pavilion and a pergola?
Do I need a permit for a pavilion in Jacksonville?
What roofing options can I choose for a pavilion?
Can I put an outdoor kitchen, TV or ceiling fan under a pavilion?
What's the difference in cost between an attached and a freestanding pavilion?
How much does it cost to build a pavilion in Jacksonville?
How much does a 20x20 pavilion cost?
What are common pavilion sizes?
Are pavilions engineered for Florida wind and hurricanes?
Pavilions near you
Pavilions across the First Coast
Ready to design your Get Your Free In-Home Pavilion Estimate
Free on-site estimate, plus a detailed design plan of your build. We pull the permits and engineer every build to Florida code, start to finish.