Blog · Maintenance · 9 min read
Repair or Replace? How to Tell When a Jacksonville Pergola Is Past Saving
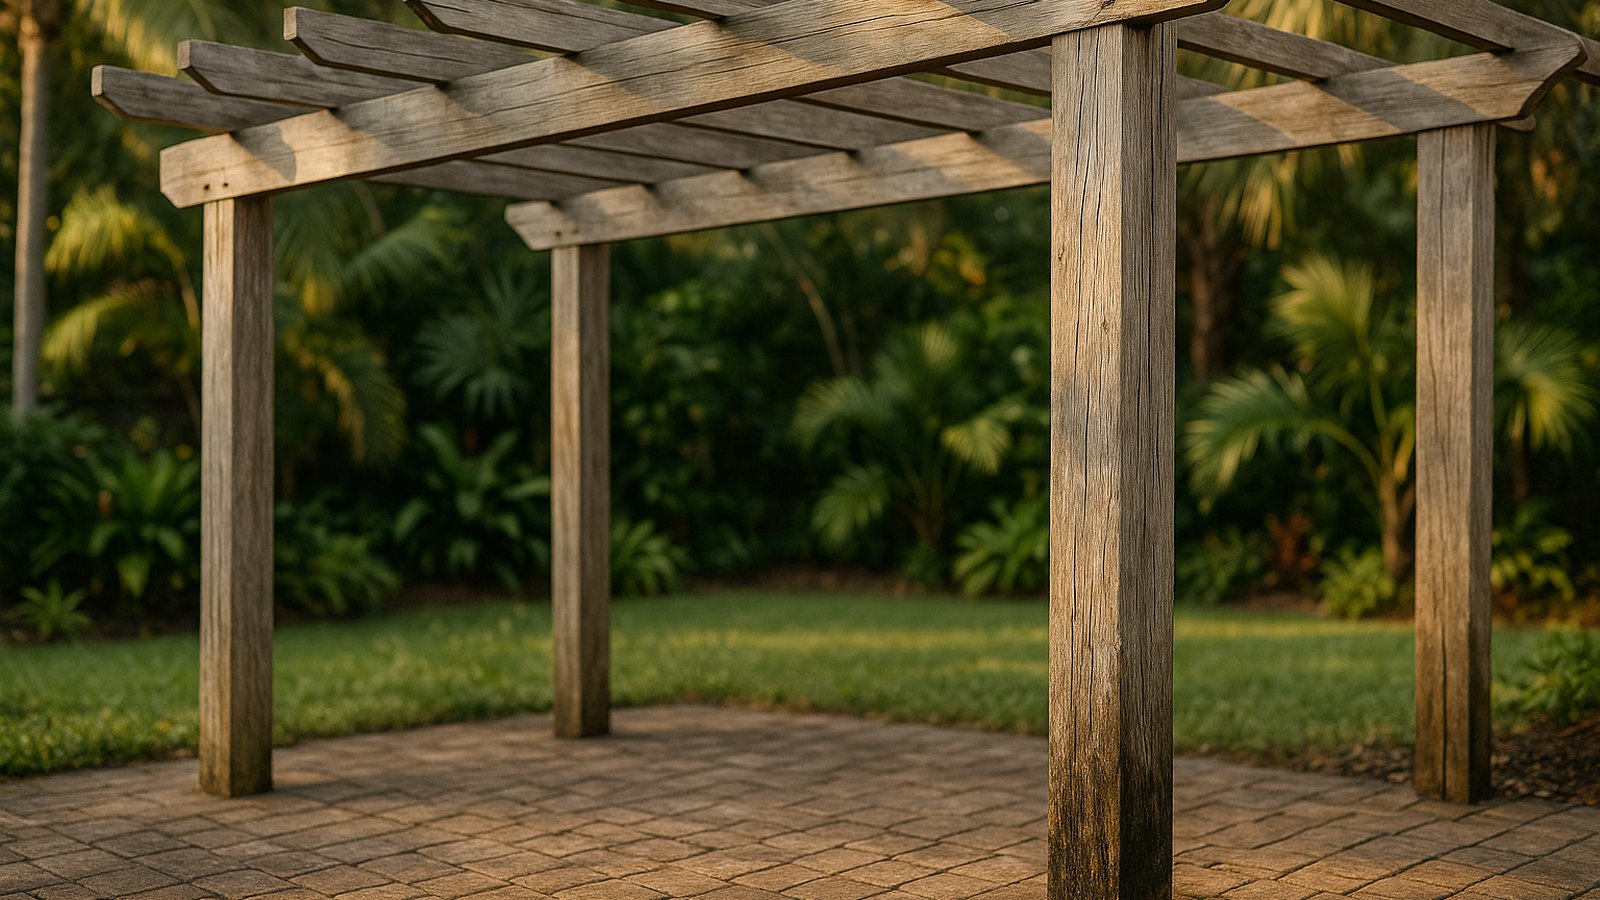
Something finally made you look at it properly. A post that shifts when you lean on it. A dark streak running down the wood under a bolt head. A roof plane no longer straight when you sight along it.
So you search pergola repair near me and you get a list of people who will come out and look at it.
Before you call anybody, spend ten minutes with a screwdriver. Some of what goes wrong on a First Coast pergola is maintenance. Some of it is the structure, and structure does not take a patch.
The short version. A failed finish, loose hardware, one sagging rafter and surface rust are maintenance. A post soft at the base, a bracket shot into a thin slab in place of a footing, and a frame never engineered for your address are structural. In Florida that second list is also a code problem: replacing the structure triggers a fresh permit and stamped engineering to your address’s wind speed. Patching an out of code frame leaves you an out of code frame.
The four ways a First Coast pergola actually dies
Pergolas here rarely fail in an interesting way. Four things account for nearly all of it, and three start where you are not looking.
Rot at the post base. Water does not attack the middle of a post, it attacks the bottom. End grain wicks moisture, mulch banked against the post holds it there, and a sprinkler head that clips the post four mornings a week never lets it dry. Add a Jacksonville August and you get soft wood in the bottom few inches while the top eight feet look perfect. People re-stain the good part and never touch the failing part.
Fastener corrosion in salt air. On Amelia Island, at the beaches or off the Intracoastal, salt works on your hardware daily. You see rust bleeding from bolt heads, black streaks down the wood below a connection, sometimes a chalky halo where two metals meet. Our own material notes set the standard: “Hot-dip galvanized or stainless hardware is a line item on coastal builds, not an upgrade.” If yours was treated as an upgrade, the question is whether there is still a shank inside the wood.
Connections loosened by cycling. Every gust lifts the frame and sets it back down, and every wet season swells timber the dry season shrinks. A few thousand repetitions later the bolt hole is no longer round and a rigid joint works like a hinge. A leaning pergola is almost always this, not a broken part.
Finish failure. Grey, checked, peeling on the sun side. On its own it is cosmetic, but it tells you what time it is: a pergola with no finish left has been taking water straight into the wood, and the post bases took it worst.
Storm damage is left out on purpose: a different inspection with a different trigger, covered in our guide to hurricane rated pergolas in Jacksonville. What follows is for pergolas that are simply old.
The ten minute assessment, corner by corner
You need a flathead screwdriver or an awl, a level, and a willingness to kneel down. Work one post at a time and write down what you find. The same walk works on a solid patio cover, because the failure points sit in the same places.
Probe the post base. Push the tip into the wood in the bottom six inches on all four faces, including the one you cannot see without leaning around the post. Sound wood resists. Failing wood takes the tip under light pressure and comes out spongy, or crumbles like wet cardboard. Weathering a millimetre or two deep is repairable. A screwdriver that disappears to the handle is terminal, whatever the top looks like.
Check plumb. Level two adjacent faces of each post. Out by a little, and always was, is build tolerance and repairable. Out now when it was not before, or one post leaning while the others stand true, means something below has moved or above has let go. Terminal until proven otherwise.
Check the beam to post bearing. You want full contact and no daylight. Crushed fibres under the beam, a gap that opens when somebody pushes the frame, or a bolt you can turn by hand all mean the connection has stopped working. Swappable hardware is repairable. Wood crushed or split around it is terminal for that member.
Look at the footing. Most people skip this one, and it decides the question. A post set into an engineered concrete footing, or a post base cast into one, is a real foundation. A bracket bolted into an existing patio slab is not, because those slabs are typically a few inches thick. We say it in one line elsewhere on this site: “Embedment beats surface mounting.” A surface mounted bracket is terminal, because nothing you fix upstairs changes what the pergola stands on.
Sight the roof plane. Look down the line of rafters from one corner, the way you would sight along a board. One rafter dipping below the others is a single failed member, repairable by sistering or swapping it. A whole plane out of true, or corners out of square, is the structure moving. Terminal.
Check the ledger. If one side bolts to the house, look at the wall above and below that connection. Staining, soft sheathing or rippled siding means water is behind the flashing, and once you see it from inside this is no longer a pergola question. We cover that joint in attached versus freestanding pergolas.
Where the line sits between pergola repair and replacement
Sort your findings. If it carries load or holds the frame down in a gust, it is structure. If not, it is maintenance.
Maintenance, genuinely fixable:
- Finish failure. Strip, clean and re-coat on a schedule.
- Surface rust on hardware that is still solid underneath.
- One sagging or split rafter. Sister it or replace the member.
- Loose bolts in sound wood. Retighten or upgrade to rated hardware.
- Drainage. Pull the mulch back, move the sprinkler head, let the bases dry.
Structure, not fixable by patching:
- A soft post base on any post. You are not repairing a post, you are replacing what holds the roof up.
- A surface mounted or undersized footing. The anchoring has to be redone, which means taking the pergola off it.
- Crushed or split wood at the main beam connections.
- A frame built to a kit’s generic load rating instead of to your address. Kits are rated for an average; your lot is not.
- Fasteners you can snap or turn out by hand at more than one connection.
If everything lands in the first list, you have a pergola maintenance job and nothing more. Clean it, re-coat it, tighten what is loose, fix whatever keeps the bases wet, and get on with your summer. Wood gone grey is not wood that is failing, it is wood that lost its finish.
One soft post, though, does not become acceptable because the other three are sound. Uplift does not average across four posts, it finds the weak one.
Why a patch is the wrong answer more often here
This is where Florida changes the arithmetic, and it is the part homeowners are least often told.
Maintenance involves nobody but you. Once the fix crosses into structure, rebuilding is permitted work, and a fresh permit means fresh engineering done to your specific address rather than a regional average. Design wind speed is pulled per address from the ASCE 7 Hazard Tool under ASCE 7-22, and it climbs as you move toward the water. An inland Clay County lot and an oceanfront Nassau County lot are different structures on paper even when they look identical in the yard.
The consequence gets missed. If the existing frame predates that standard, came out of a kit, or went up without a permit, reinforcing it does not make it compliant. It makes it a stronger non compliant frame, one no engineer will seal and that appears nowhere in your permit history.
Rebuilding to current code goes the other way: footings sized for uplift rather than weight, rated connectors, designed anchoring, a stamped drawing set and an inspection record. We lay out how that runs in Duval and the surrounding counties in our Jacksonville pergola permit guide.
If the frame is going, decide what replaces it
Once the answer is replacement, the question changes. You are not asking how to save the old pergola, you are asking what keeps you from standing here again in ten years.
If the failure was rot at the bases and you are inland, wood again is reasonable, provided the detailing is right this time: real footings, correct hardware, no ground contact, and a finish schedule you will keep. Our own answer on lifespan is honest about that trade: a well built, maintained cedar pergola “lasts decades”, and the biggest factors are “the finish schedule and good construction detailing”. See what that looks like on our wood pergolas page.
If the failure was corrosion, salt exposure, or a maintenance schedule you know you will not keep, that is the argument for aluminum pergolas. No rust, a powder coat that handles salt spray, and no finish clock running. We compare the two honestly in aluminum versus wood in the Florida climate.
What we actually do with an old pergola
We should be straight about this, because it changes the advice you get.
We are not a patch and touch up outfit. We design, permit and build, and on an existing structure that means rebuild and replacement rather than repair. In our own words on our Amelia Island page: “We also rebuild and replace storm-damaged structures”, and “that work typically needs a fresh permit, which we pull, and we re-engineer the anchoring to current code.”
There is one narrow middle path. Our screened pergola page states the test: “If your existing pergola is aluminum with straight, plumb posts and adequate footings, we can often retrofit a perimeter screen track and headboxes.” Notice what has to be true first: plumb posts and adequate footings, the two things you just checked.
So send photographs of the bottom of every post, the beam to post connections, and where each post meets the ground. Those answer the question. The wide shot does not.
Frequently asked questions
Find out what you are actually dealing with
Ten minutes and a screwdriver will tell you whether this is a maintenance weekend or a replacement conversation. If it is the second, the next step is somebody looking at the post bases and footings in person and telling you plainly which it is.
We build pergolas across Duval, St. Johns, Nassau and Clay counties, we pull the permits, and we provide engineer stamped drawings designed to your address rather than a regional guess. If your old one is finished, we will say so.
Book a pergola assessment in JacksonvillePlanning a pergola? Let’s design yours.
Get a detailed design plan and a free estimate — built to Florida code across Duval, St. Johns, Clay & Nassau.