Blog · Patio Covers · 8 min read
Aluminum Patio Covers in Jacksonville: Insulated vs. Non-Insulated Roof Panels
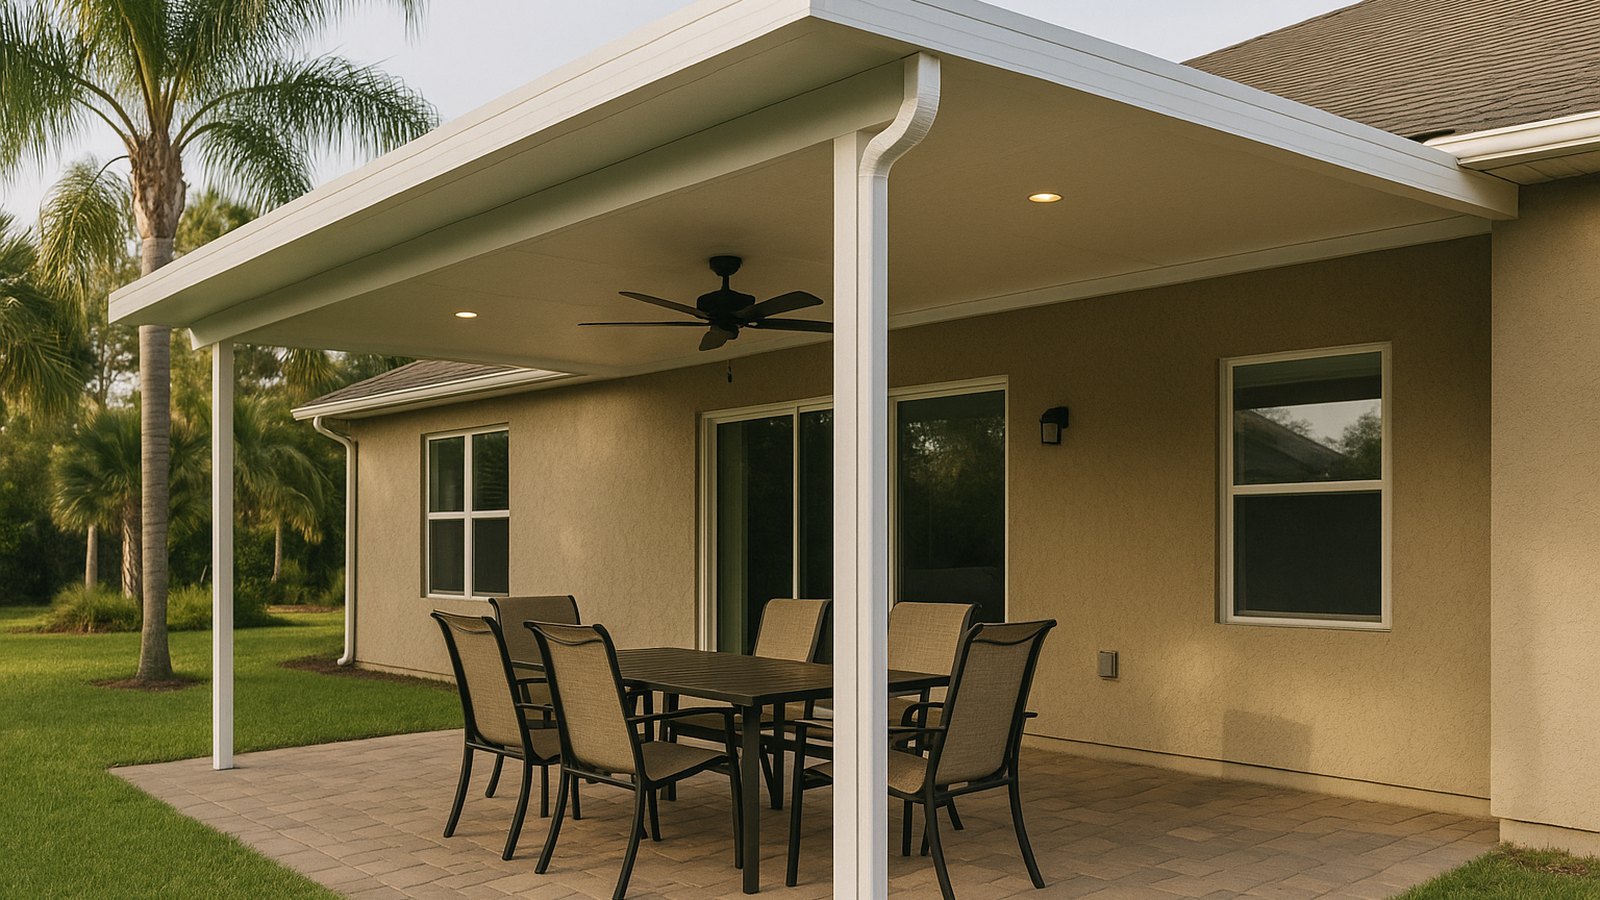
A patio cover is the simplest way to make a Jacksonville patio usable in July: a solid roof off the back of the house that blocks the sun, sheds the afternoon storm and turns a slab into an outdoor room. Most of the ones going up today are aluminum patio covers, and the first real decision is not the color. It is the roof panel.
Aluminum patio covers come with two kinds of roof: non-insulated panels, a single layer of formed aluminum, and insulated panels, a foam core sandwiched between two aluminum skins. They look similar from the yard. They feel very different underneath on a summer afternoon.
The short version. Non-insulated aluminum panels are lighter and lower in profile, and they shade and shed rain well, but they radiate heat downward on a sunny afternoon and drum loudly in a downpour. Insulated panels are a bigger investment and weigh more, but they keep the space underneath noticeably cooler and quieter, span farther between supports and make it easy to add recessed lights and a ceiling fan. Either way, a patio cover in Northeast Florida has to be attached to solid structure, engineered for our wind loads, permitted and pitched so the water goes into a gutter, not onto your patio.
What an aluminum patio cover is, and how it differs from a pergola
A patio cover is a solid roof, usually attached to the house on one side and carried by posts and a beam on the other, although it can also be freestanding. A pergola is an open frame of beams and slats that filters the sun but lets rain through, and a louvered pergola has adjustable blades. A pavilion is a freestanding structure with a solid roof, often with a pitched roofline. If you are still choosing between them, start with our guide to covered vs open pergolas and the rooflines for a covered structure.
Aluminum is the material of choice for patio covers here for the same reasons it works for aluminum pergolas: it does not rot, termites ignore it, and a powder-coated finish holds up to sun and salt air with little upkeep.
Non-insulated aluminum roof panels
A non-insulated patio cover uses a single skin of aluminum formed into a ribbed or pan profile, sometimes embossed with a wood-grain texture.
- Light and low-profile. Less weight on the house and the posts, and a thin roof edge.
- Shade and rain. It blocks direct sun and sheds rain into the gutter just as well as an insulated roof.
- Heat. The thin metal heats up in the afternoon sun and radiates that heat to the space below. Light colors help, but the difference is easy to feel.
- Noise. Rain on a single-skin metal roof is loud. Some people like it; most notice it.
- Best for: shading a walkway, a carport, a grill area or a patio used mostly in the morning or evening.
Insulated aluminum roof panels
An insulated panel sandwiches a rigid foam core between two aluminum skins. The top skin takes the sun, the foam keeps most of that heat from reaching the space below, and the smooth bottom skin forms a finished ceiling.
- Cooler underneath. The foam core cuts the heat that radiates down on a summer afternoon, and that is the biggest difference you will feel. Our screened pergola guide explains why solid insulated roofs pair so well with screened walls for a year-round room.
- Quieter. Rain becomes a patter instead of a drumroll.
- Longer spans. The sandwich construction is stiffer, so panels can span farther between supports, which can mean fewer posts in the middle of the patio.
- Lights and fans. The smooth ceiling makes recessed lights and a ceiling fan straightforward to add, with the wiring run to code.
- Heavier. More weight means the attachment to the house, the beam and the footings all have to be designed for it.
- Best for: a patio you use as an outdoor living or dining room, especially on the west or south side of the house.
Insulated vs non-insulated patio covers at a glance
| Factor | Non-insulated panels | Insulated panels |
|---|---|---|
| Heat underneath | Radiates afternoon heat | Noticeably cooler |
| Rain noise | Loud | Quiet |
| Span between supports | Shorter | Longer |
| Lights and ceiling fan | Mounted on the beams | Recessed into a smooth ceiling |
| Weight | Light | Heavier, needs a stronger attachment |
| Ceiling look | Ribbed or pan underside | Smooth, finished ceiling |
| Best for | Walkways, carports, morning or evening use | Outdoor living and dining rooms |
How a patio cover attaches to a Jacksonville house
Most problems we see with patio covers come from how they were attached, not from the panels.
- Wall or fascia attachment. On many homes the cover ties into the wall framing or a ledger at the house, just below the roof edge. The connection has to go into solid structure, and it has to be flashed and sealed so water cannot get behind it.
- Roof-mounted brackets. When the eave is too low for a comfortable ceiling height, the cover can be raised above the roof edge on brackets. Done well, it gives you headroom. Done badly, it leaks.
- Freestanding. A freestanding cover carries itself on posts and beams on both sides, so it never touches the house. Our guide to attached vs freestanding structures covers the trade-offs.
- Posts and footings. Posts need proper footings, not just anchors into an old patio slab of unknown thickness, because in high wind a patio cover is pulled upward as hard as it is pushed sideways.
- Pitch and gutters. A patio cover looks flat but is not. It needs a slight slope away from the house and an integrated gutter and downspout, so the water ends up in the yard rather than at the back door.
Wind ratings, permits and Florida product approval
In Duval, St. Johns, Clay and Nassau counties, a patio cover is a permitted structure. It has to be designed for the wind loads that apply at your address under the Florida Building Code, and the plans usually need engineering. Many aluminum components carry Florida Product Approval, which you can look up in the state’s product approval database. Your HOA will likely want to approve the design and color too.
Our pergola permit guide covers how permitting works locally, and our hurricane-season guide explains wind ratings and footings.
Colors, finishes and the details that matter
- Color. White, almond, bronze and other powder-coated colors are common, and the cover should match the trim or the roof of the house. Lighter colors stay cooler.
- Gutters and downspouts. Ask where the water will go, and make sure the downspout does not empty onto the patio.
- Beam and post sizes. Slimmer is not always better. The structure should be sized for the span and the wind load, not just the look.
- Fans and lighting. Decide on them before installation so the wiring is planned in.
- Screens later. If you might want a screened room someday, plan the cover and the posts with that in mind.
Caring for an aluminum patio cover in salt air
Aluminum is low maintenance, not no maintenance. Rinse the roof and gutters a few times a year, especially near the beaches, keep the gutters clear of leaves, check the sealant where the cover meets the house, and look over the fasteners and connections after any major storm. Looked after that way, an aluminum patio cover will outlast most of what sits under it.
Covering a grill or bar? Our guide to outdoor kitchen pergolas covers roof options, grill clearance, fans and lighting.
Frequently Asked Questions
Are insulated patio covers worth it?
Can I walk on my aluminum patio cover?
Is an aluminum patio cover better than wood?
Do you need a permit for a patio cover in Jacksonville?
How do aluminum patio covers hold up in hurricanes?
Plan Yours With the Panels in Front of You
Insulated and non-insulated roofs are easier to judge in person than on a spec sheet. We design and build attached and freestanding aluminum structures with solid roofs across Northeast Florida, engineered and permitted to Florida code. Get a free in-home estimate and we will walk through the roof options, the attachment and the permit for your house.
Planning a patio cover? Let’s design yours.
Get a detailed design plan and a free estimate — built to Florida code across Duval, St. Johns, Clay & Nassau.